CANADIAN INTERIORS

Modern Homes That Work

Living Modern plans rooms, furniture, and finishes so your home feels calm, clear, and easy to live in.
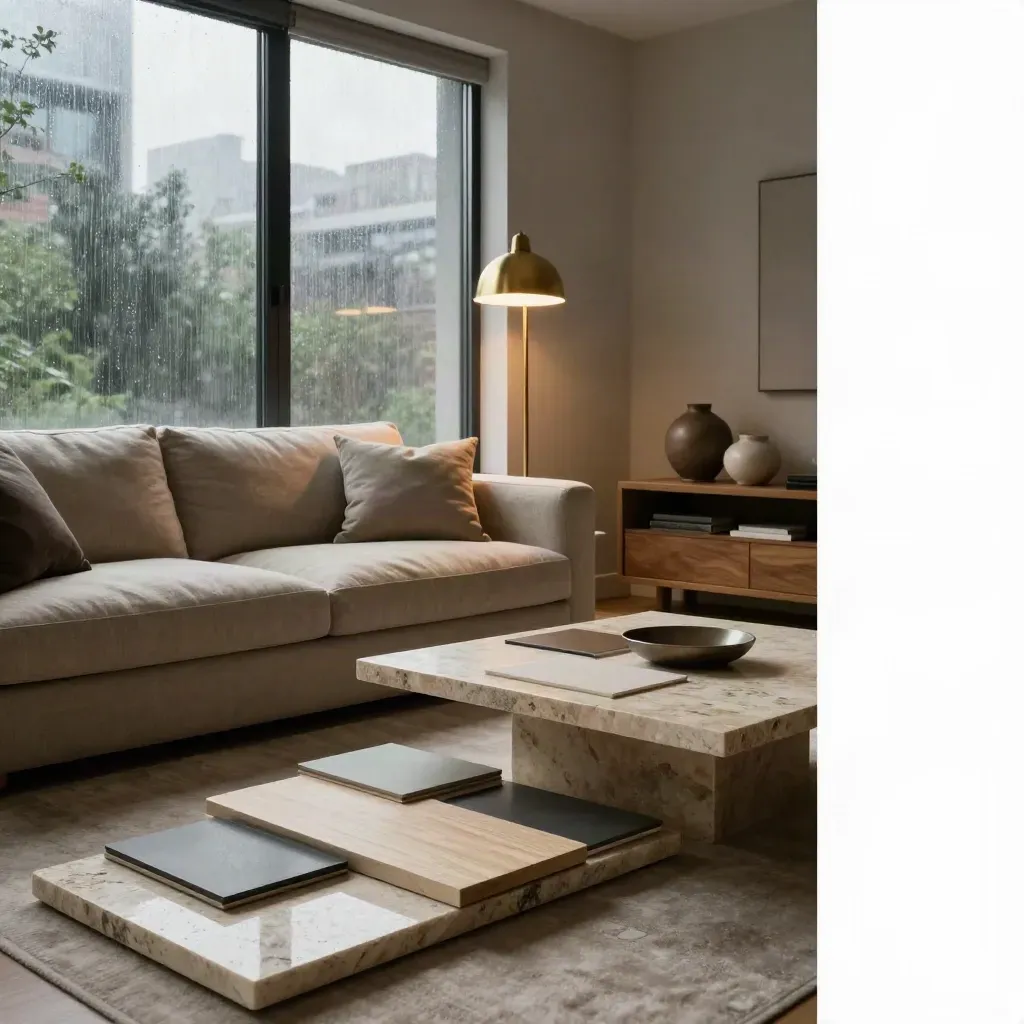
Toronto condo living room with linen sofa, brass lamp, stone table and finish samples in rainlit haze.

Metric 01

200+

room plans made

Metric 02

4.8/5

client review score

Metric 03

3 provinces

served across Canada

HOW IT WORKS

Simple Steps, Clear Plan

A 90-minute call with clear advice on layout, style, and next steps.
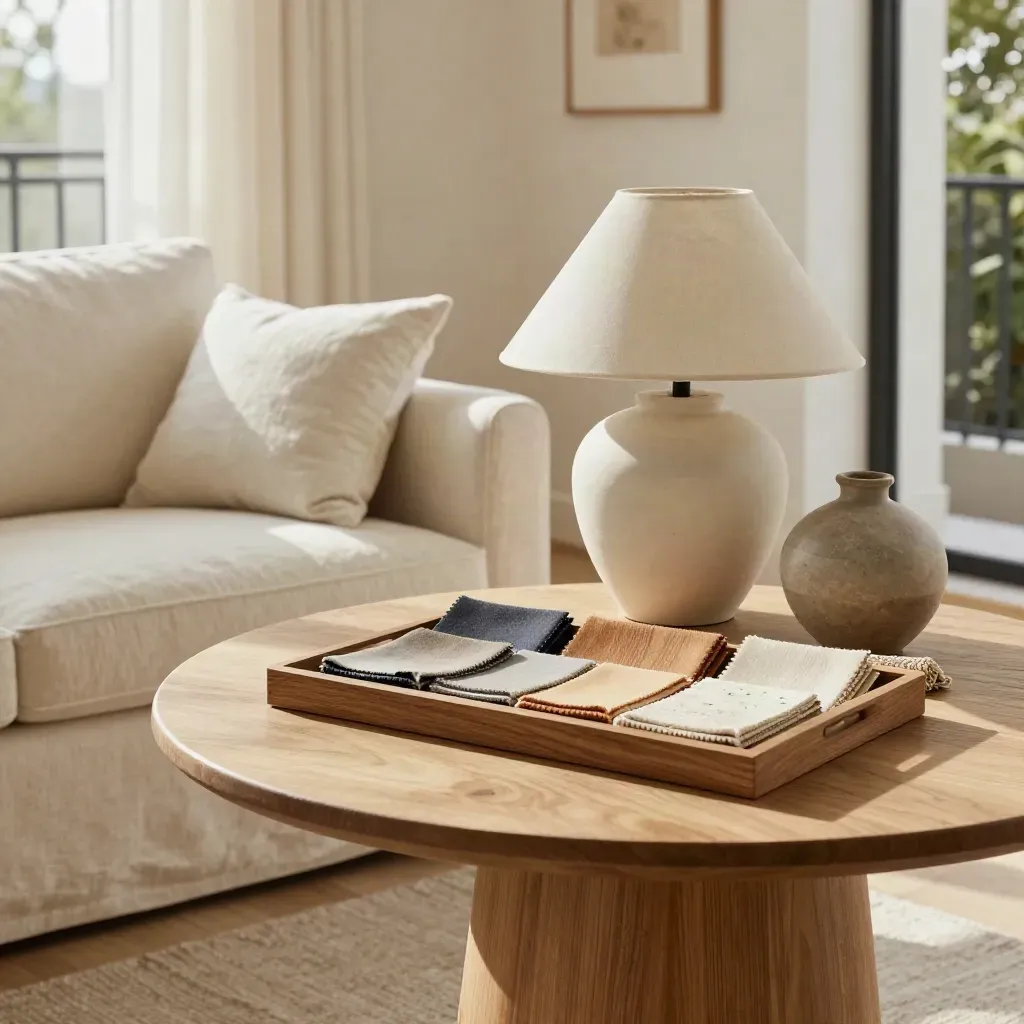
Bright condo vignette with sofa, oak table, lamp, and design sample tray

90 min visit

Interior Design Consult

From $499 CAD

A 90-minute call with clear advice on layout, style, and next steps.
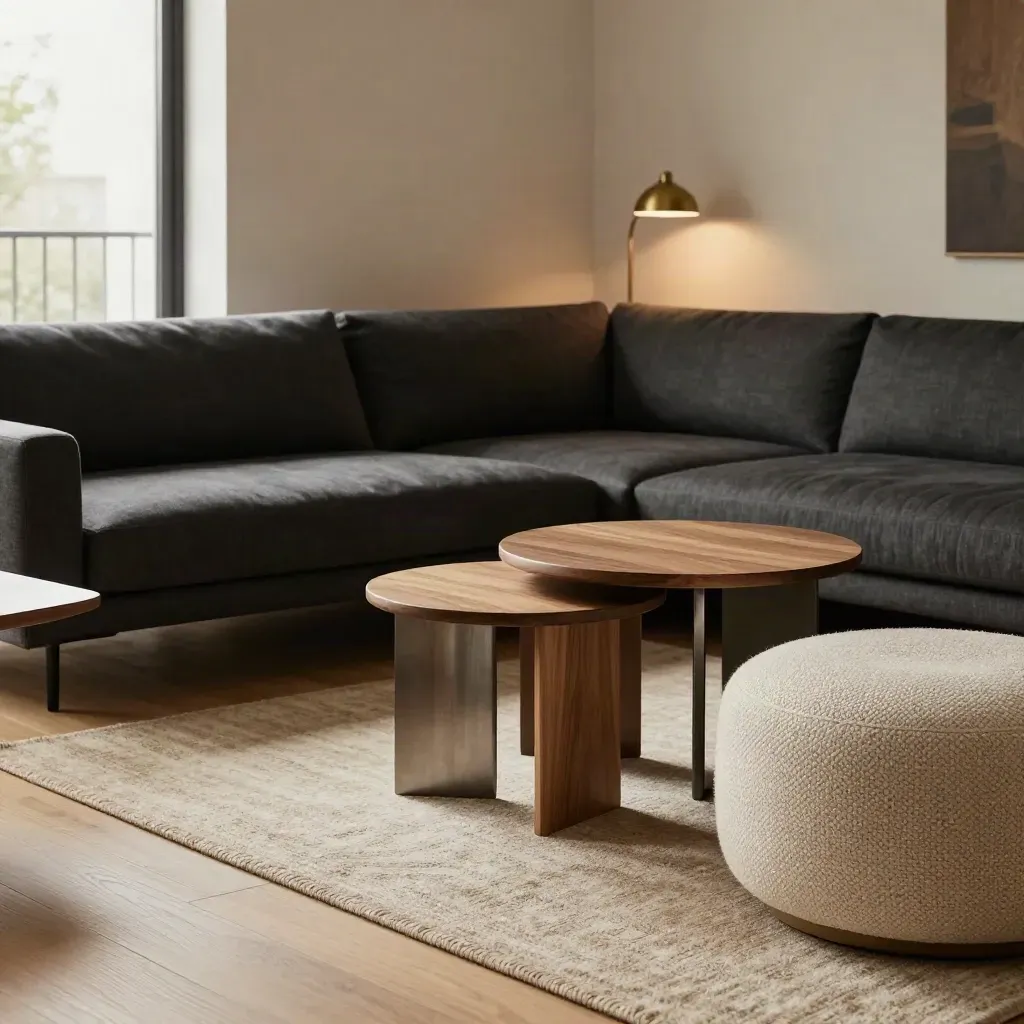
Compact condo living room with slim sectional, nesting tables, ottoman, and clear diagonal flow.

One room plan

Space Planning Session

From $899 CAD

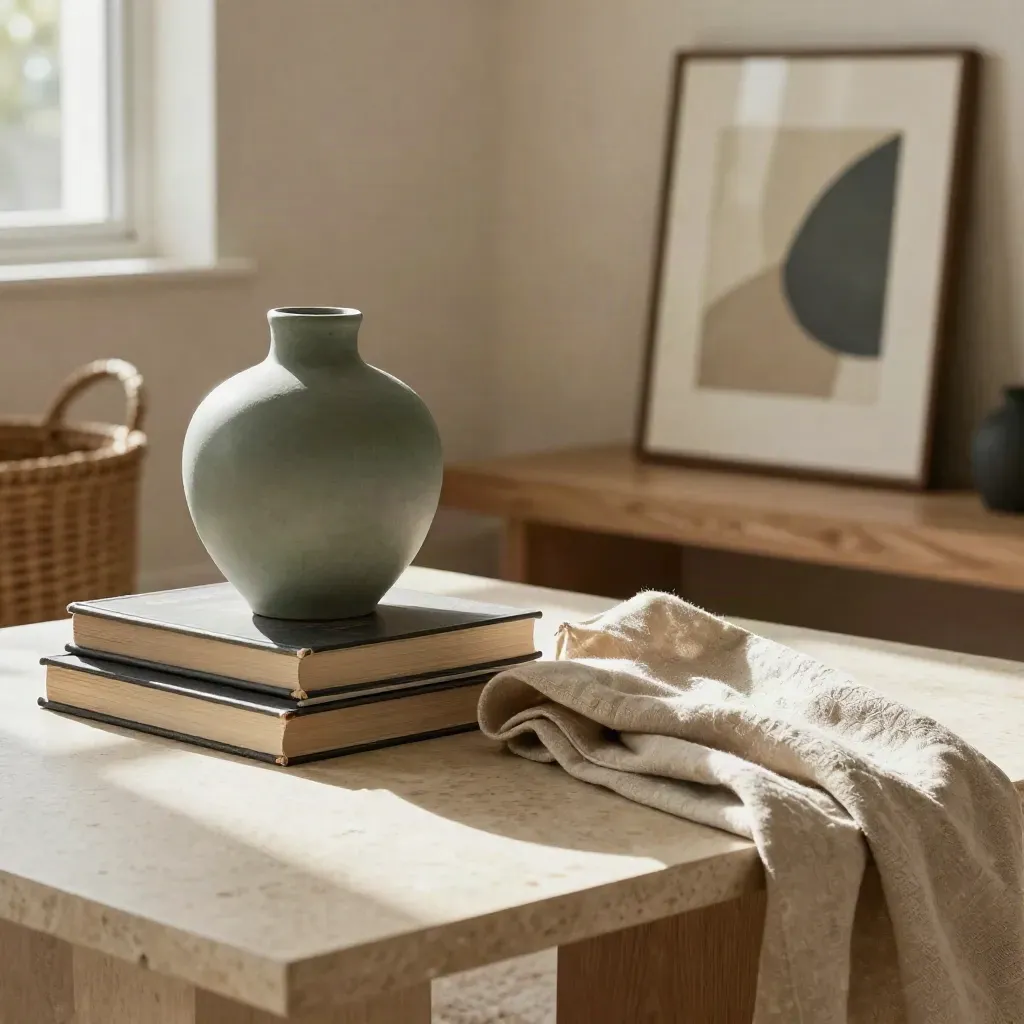
Styled shelf and coffee table vignette with vase, books, throw, and leaning art

Style session

Room Styling Package

From $1,250 CAD

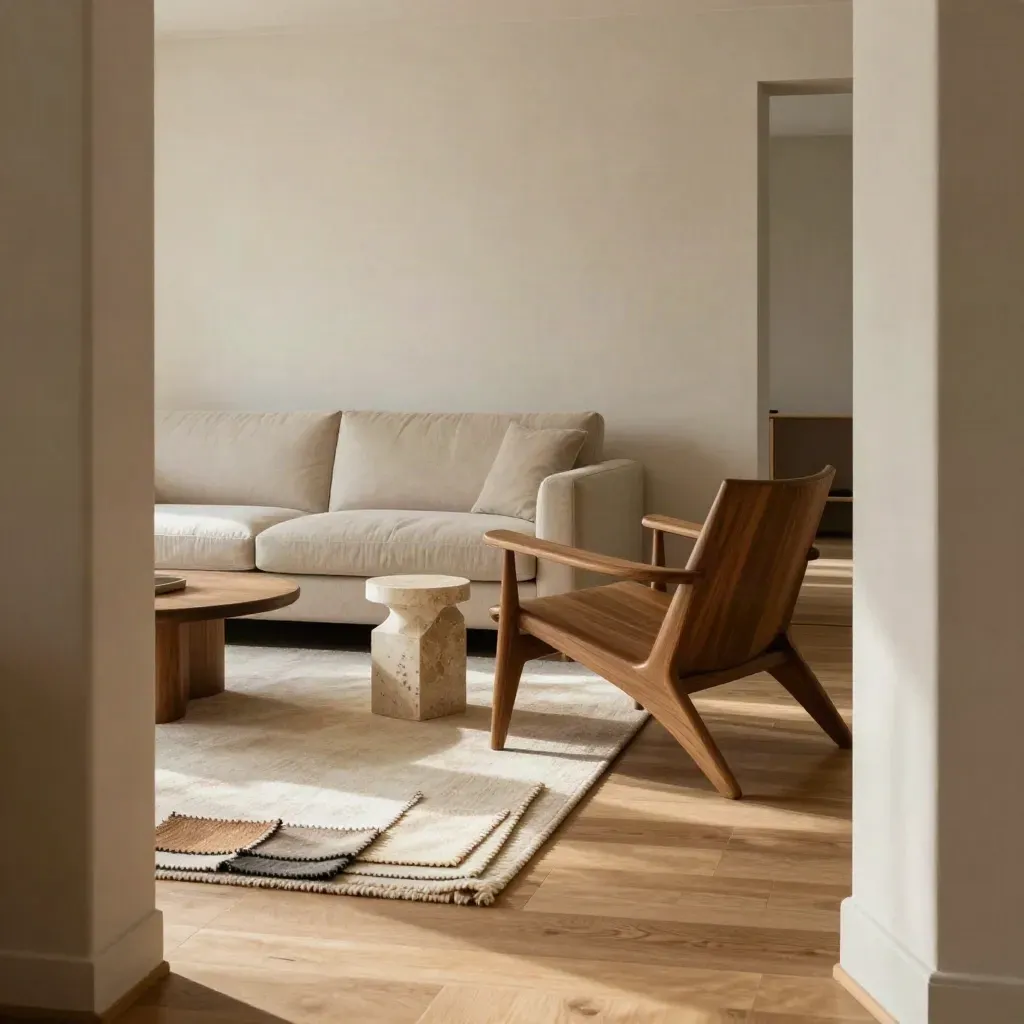
Curated sofa, lounge chair, side table and rug samples in a pale modern living room.
01Shopping list

Furniture Selection Plan

From $1,450 CAD

A room list with sofas, tables, chairs, and rugs that fit your layout.
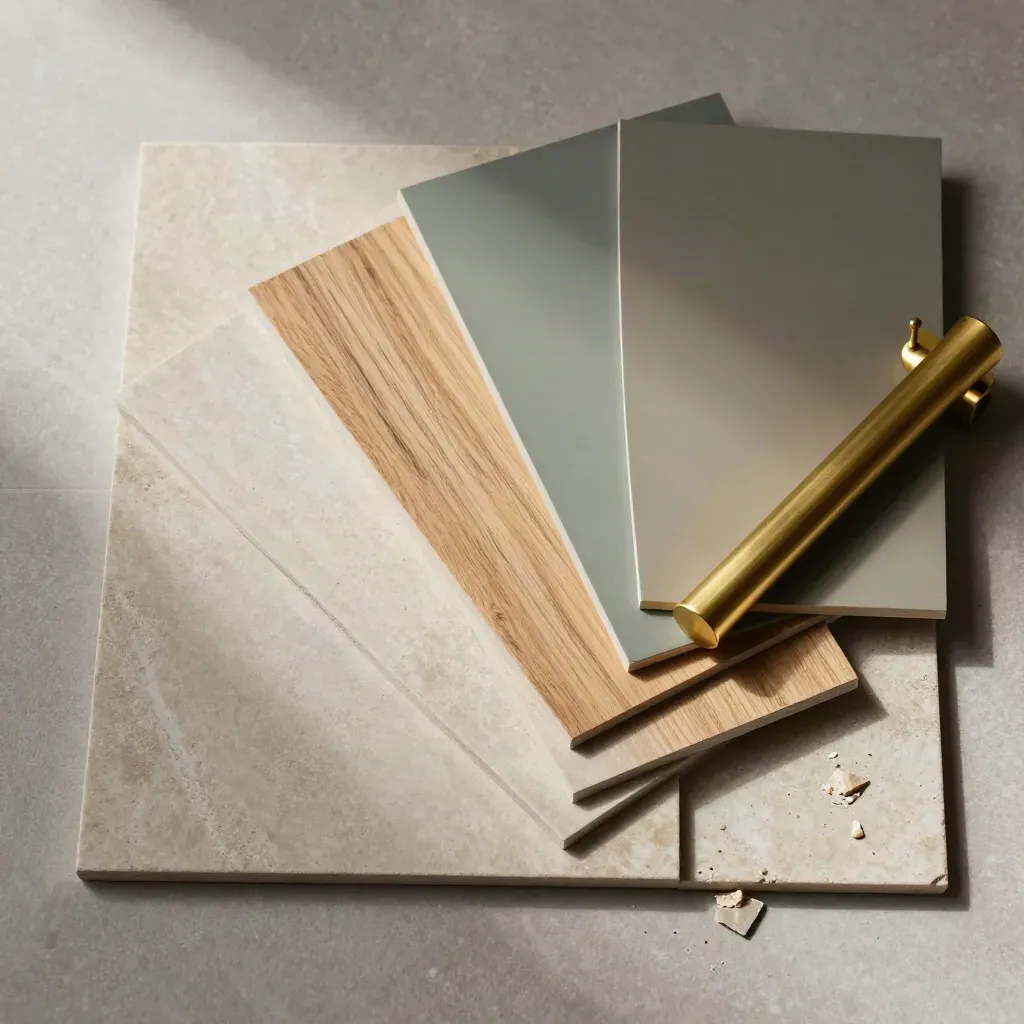
Top-down renovation mood board with tile, oak veneer, brass and paint samples on stone.
021 room reno

Renovation Mood Board

From $1,750 CAD

A clear board with finishes, tile, paint, and cabinet ideas for your reno.
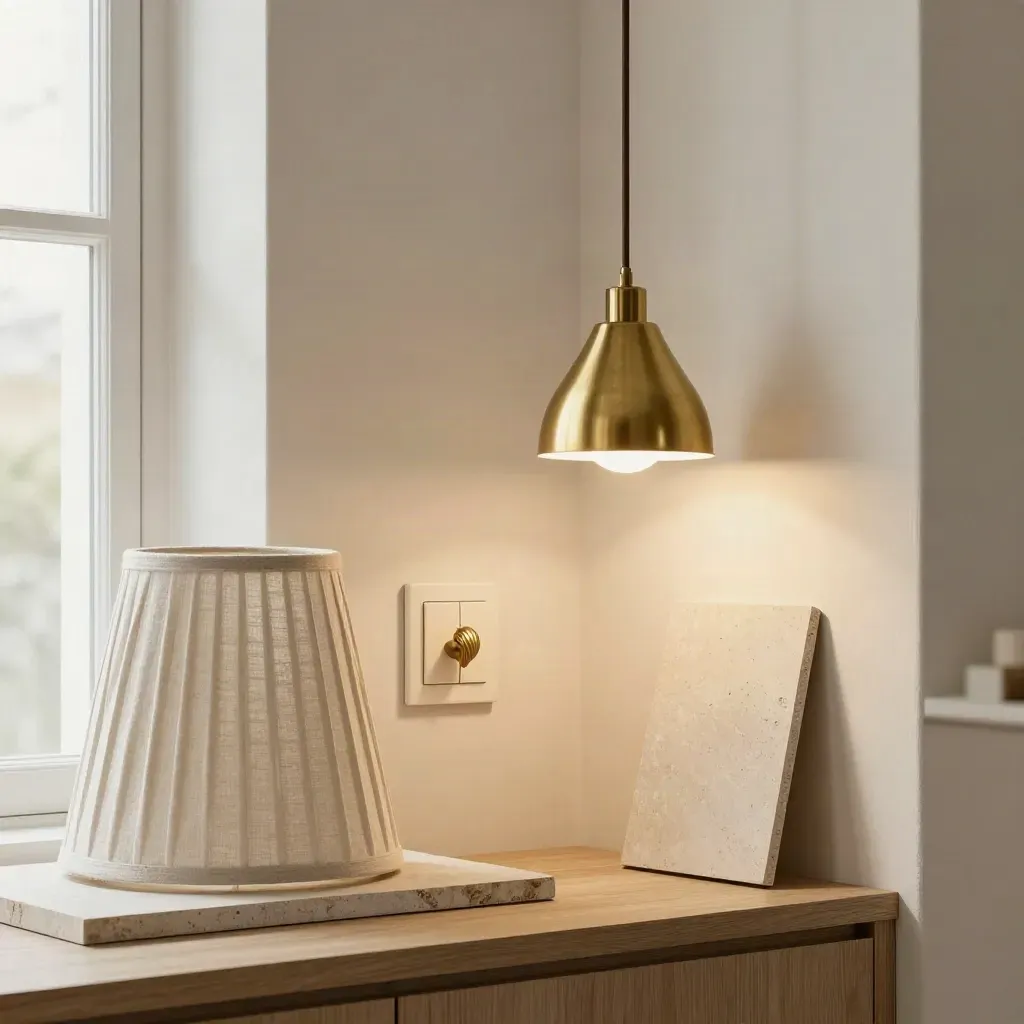
Brass pendant, switch plate, cabinet pull and stone sample on a plaster plinth beside a linen shade
03Finish set

Lighting and Finishes

From $1,950 CAD

A complete palette for lights, hardware, paint, and trim.

SERVICES

Design Help for Homes

Share your room goals, budget, and what is not working.
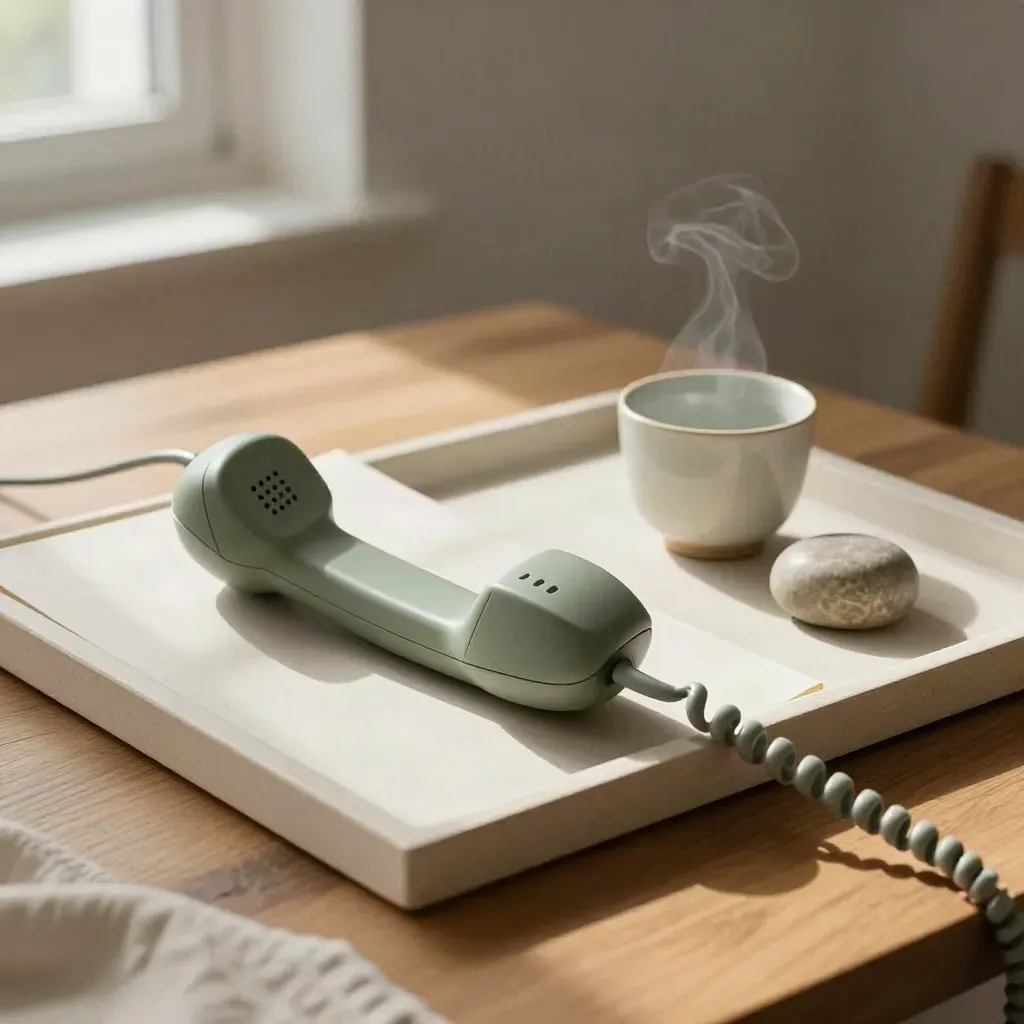
Top-down still life of a cordless handset, notebook, cup and stone paperweight on a plaster tray.
01

Start With A Call

Share your room goals, budget, and what is not working.
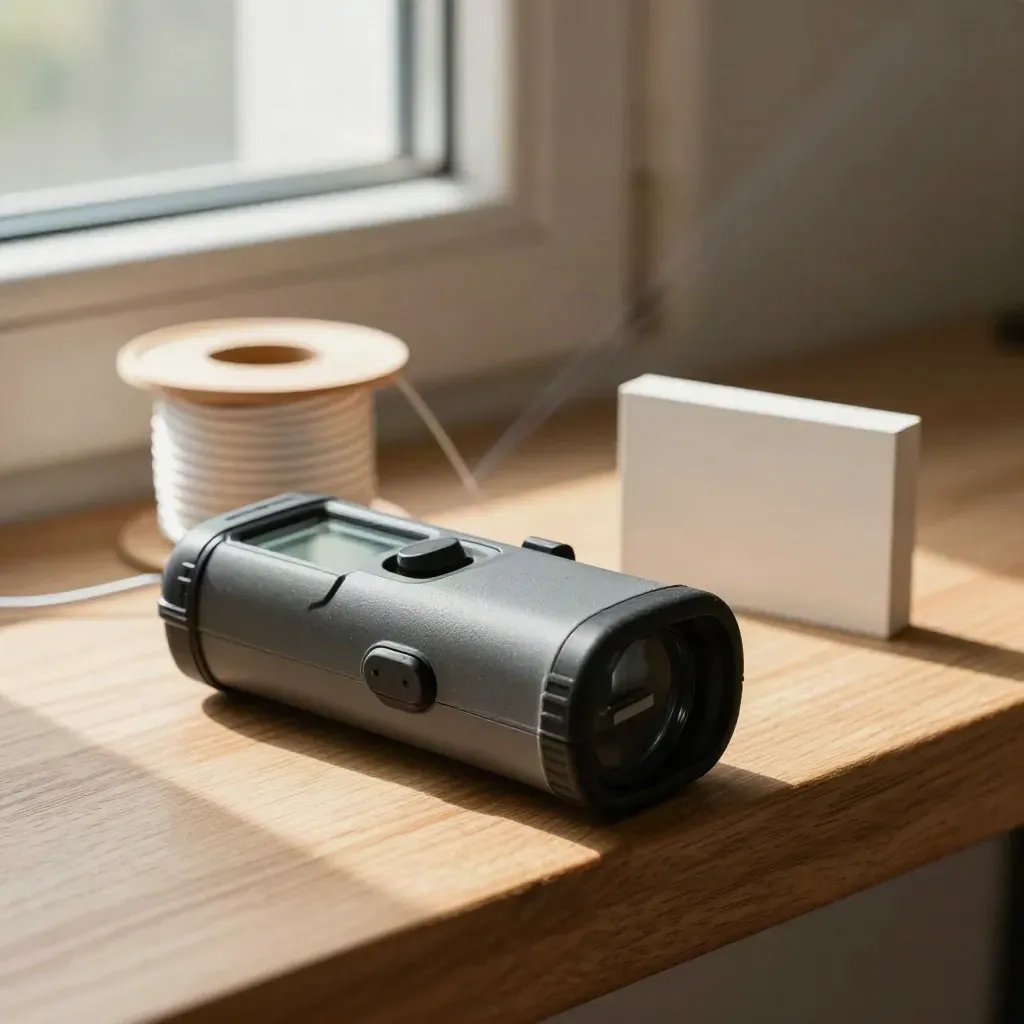
Laser measurer, chalk spool and sample block on an oak shelf in soft daylight.
02

Measure The Space

We review photos, plans, and room sizes to map real furniture fit.

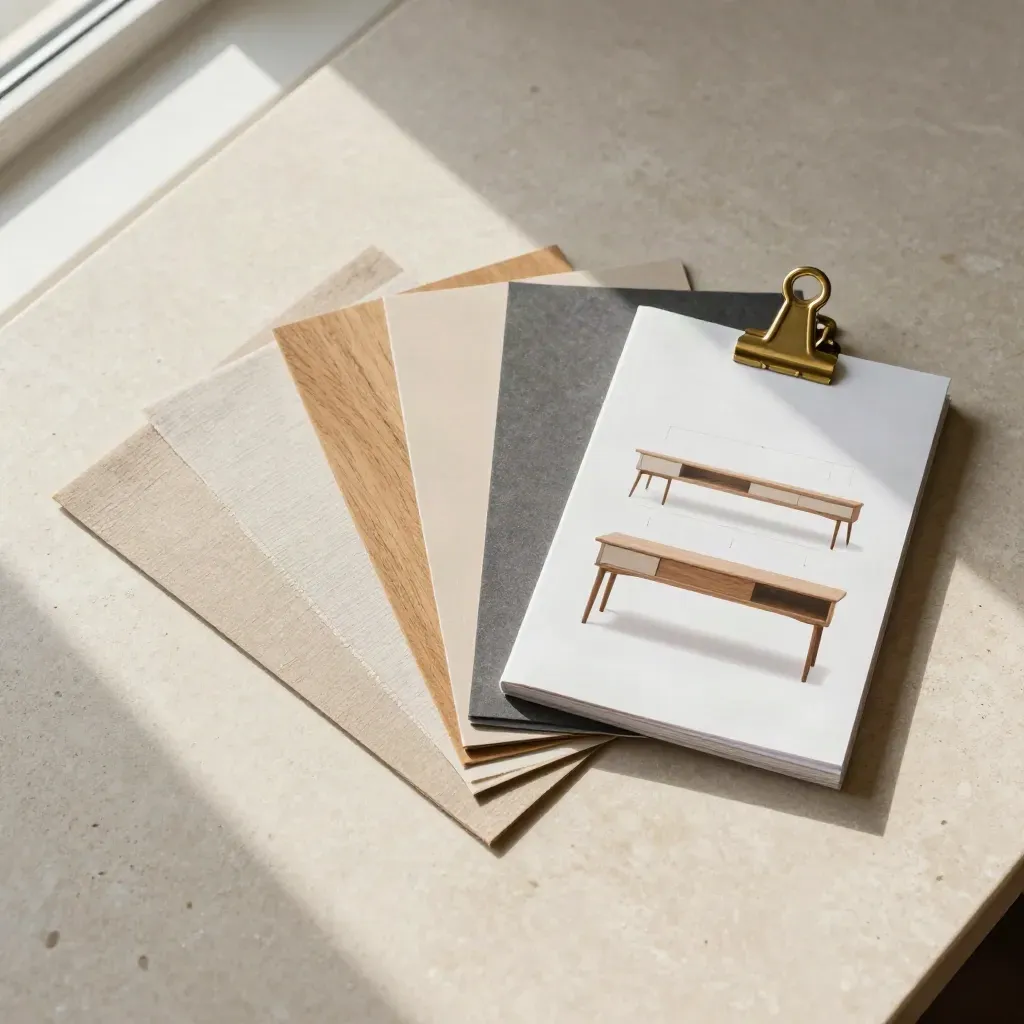
Overhead planning flatlay with swatches, miniature furniture silhouettes, and a closed sample book.
03

Build The Plan

You get layout ideas, style picks, and a clear shopping list.

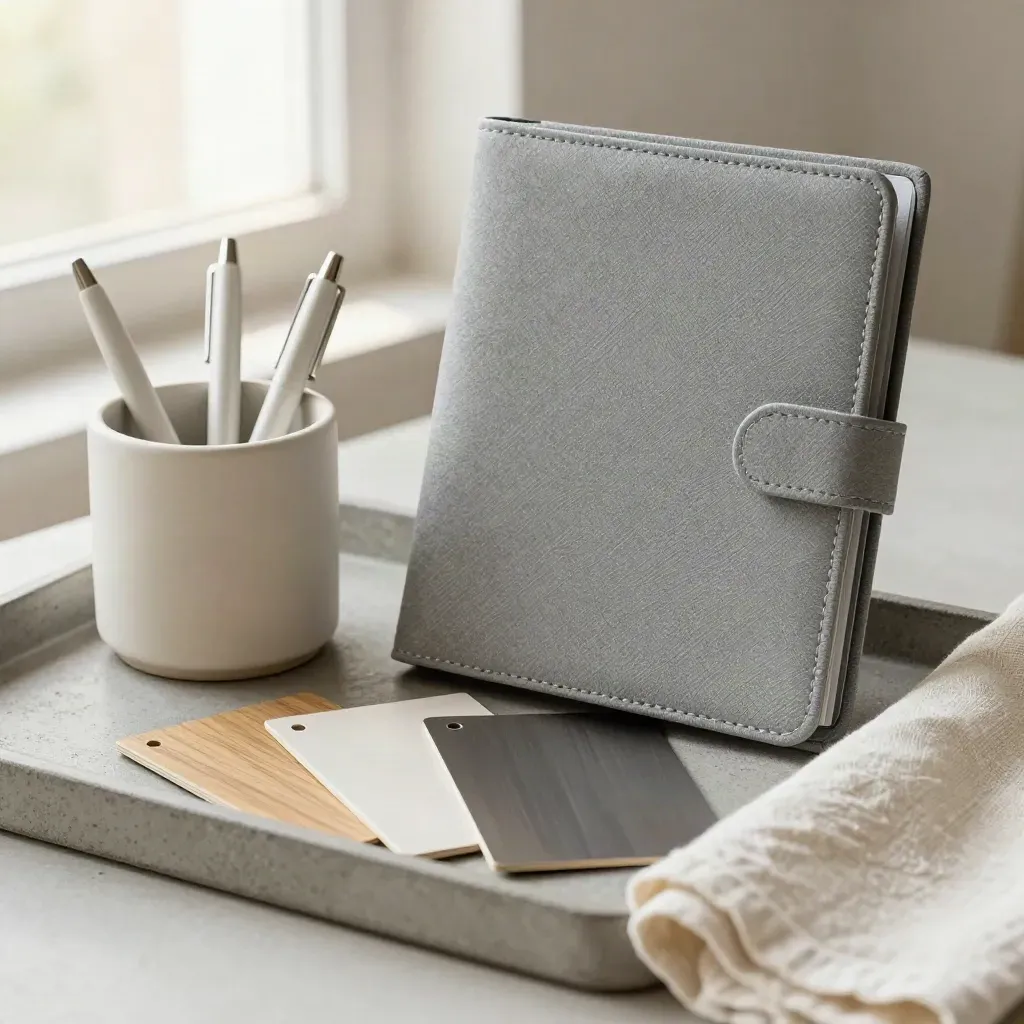
Portfolio, sample cards and pen cup on stone slab in soft natural light
04

Review And Finish

We refine the plan, answer questions, and hand over final files.

CASE STUDIES

Rooms With Better Flow

60-minute design call Room goals and priorities Layout feedback notes Action list with next steps Shopping list summary

One-time feeOne-time fee

Starter

From $499 CAD

  • 60-minute design call
  • Room goals and priorities
  • Layout feedback notes
  • Action list with next steps
  • Shopping list summary
Most popularOne-time fee

Signature

From $1,299 CAD

  • Two 60-minute calls
  • Single-room floor plan
  • Furniture and decor shortlist
  • Lighting and finish palette
  • Mood board for one room
  • Two revision rounds
Project feeProject fee

Scale

From $3,250 CAD

  • Whole-home planning call
  • Two room floor plans
  • Full furniture schedule
  • Renovation mood boards
  • Cabinet, tile, and paint picks
  • Site check-in call

WHAT CLIENTS SAY

Kind Words From Clients

More storage, a better sofa fit, and room to move.
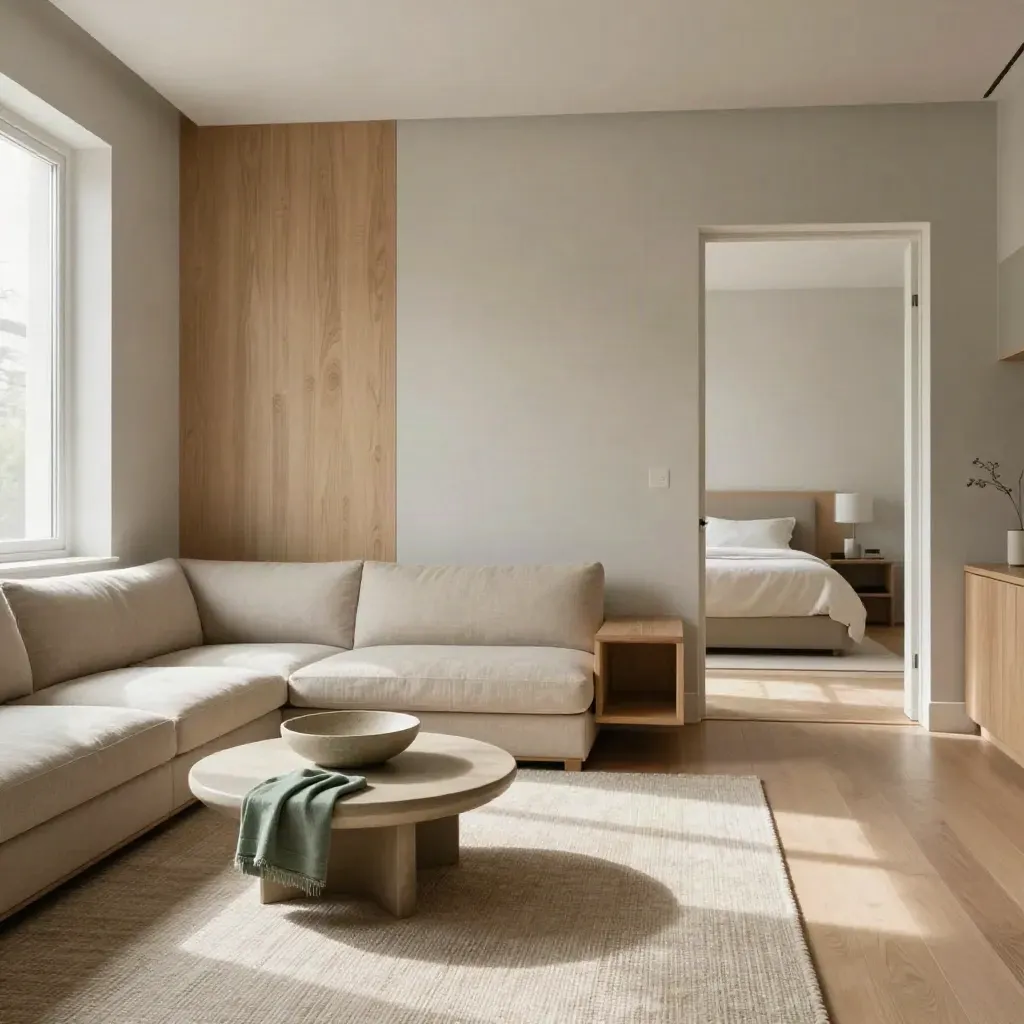
Warm condo living room with slim sectional, oak media shelf, and bright bedroom doorway

Condo

One-Bed Condo With Better Flow

More storage, a better sofa fit, and room to move.
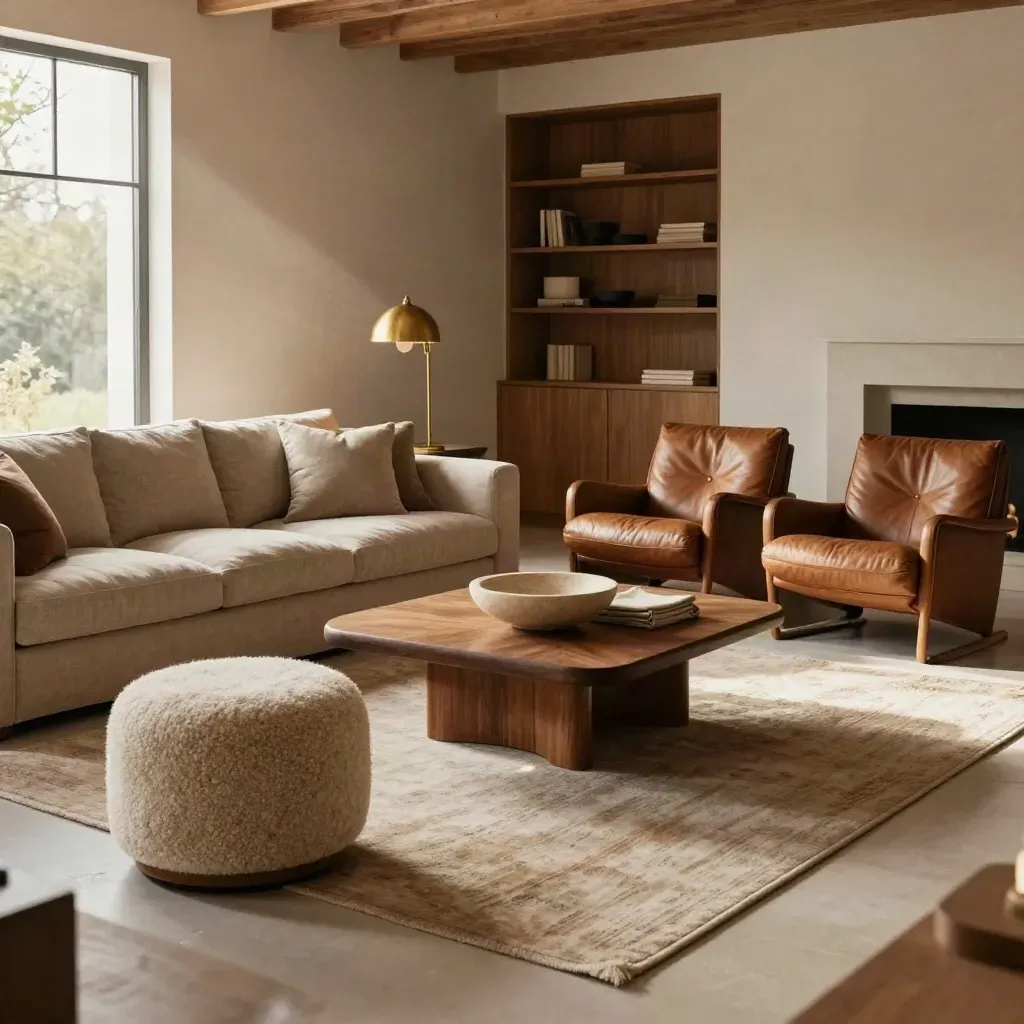
Cozy family room with sofa, lounge chairs, ottoman, rug, and brass lamp in warm daylight.

Family Home

Family Room With More Seating

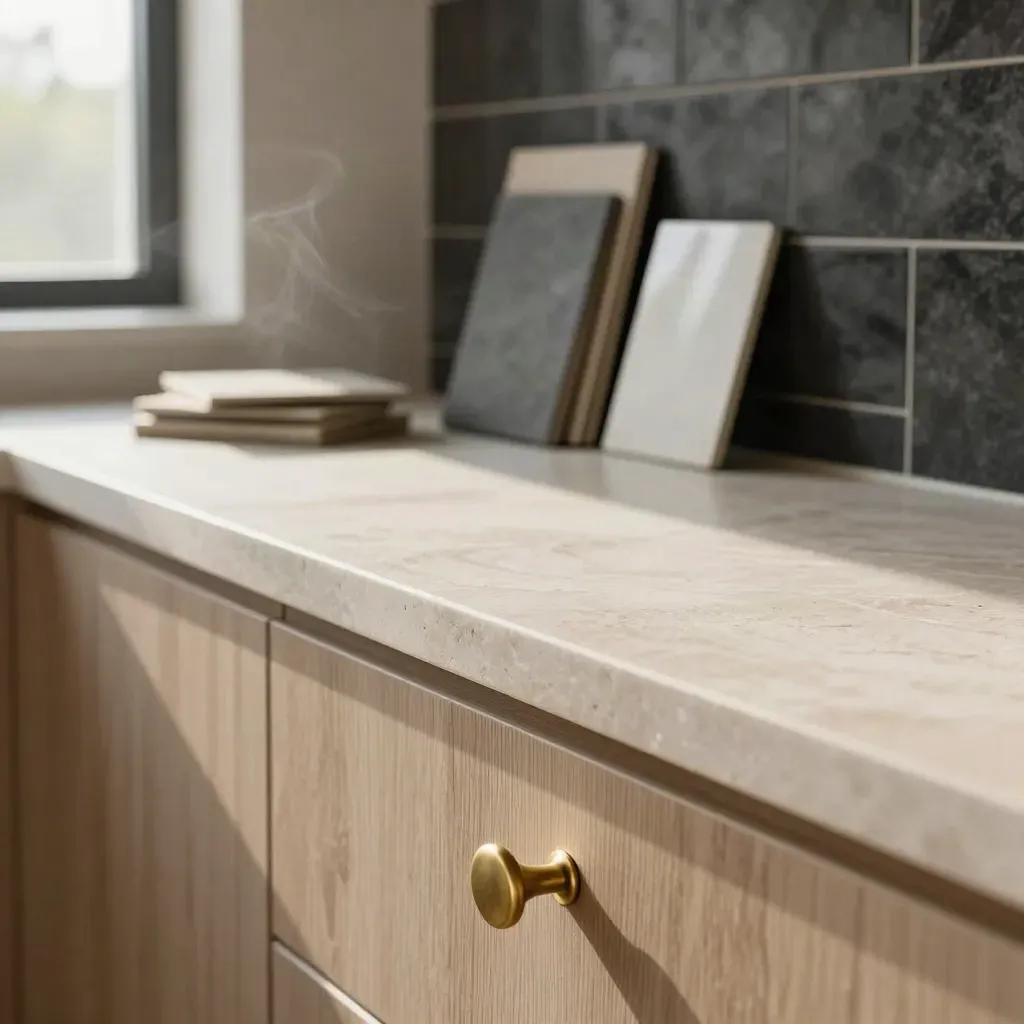
Macro kitchen remodel materials: stone counter, oak cabinets, brass pulls, and tile samples by a window.

Renovation

Kitchen Remodel With Calm Tones

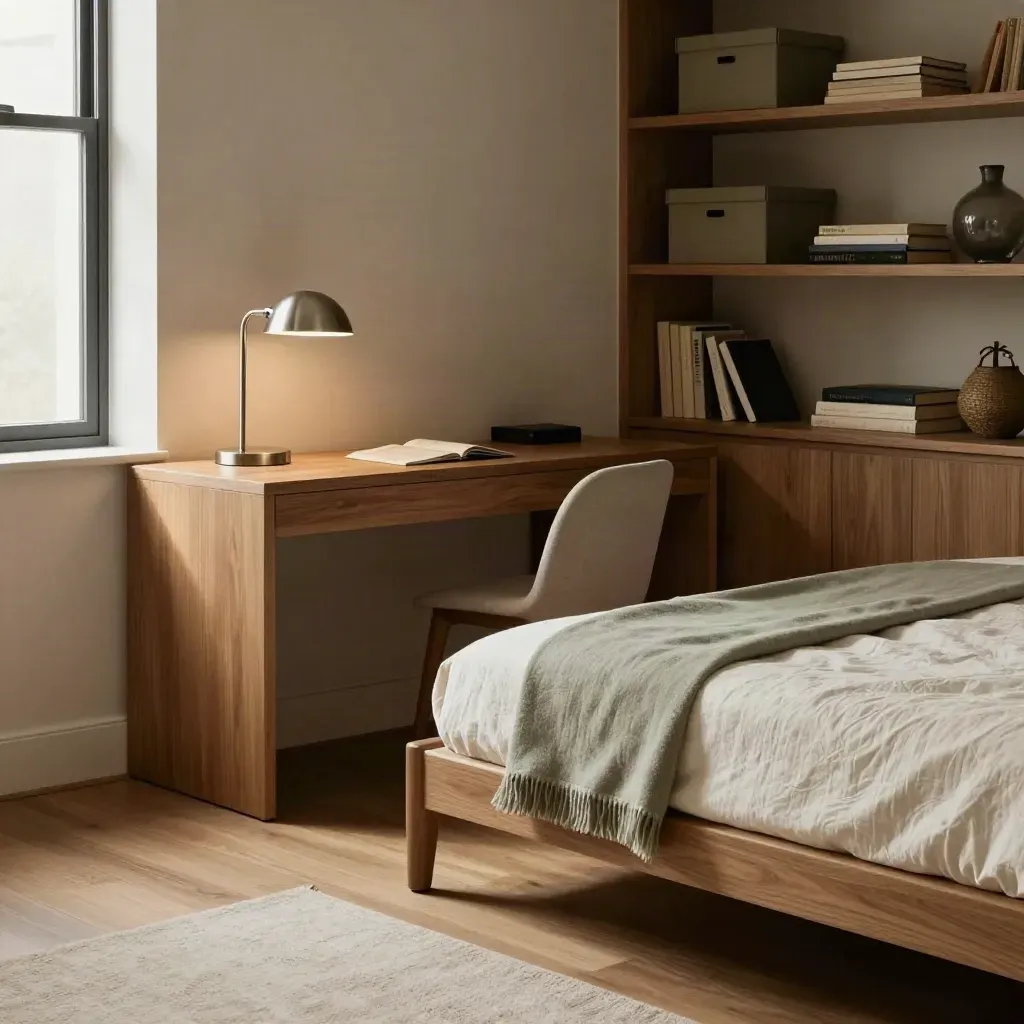
Warm oak guest room office combo with daybed, desk, shelving, and soft daylight

Home Office

Guest Room And Office Combo

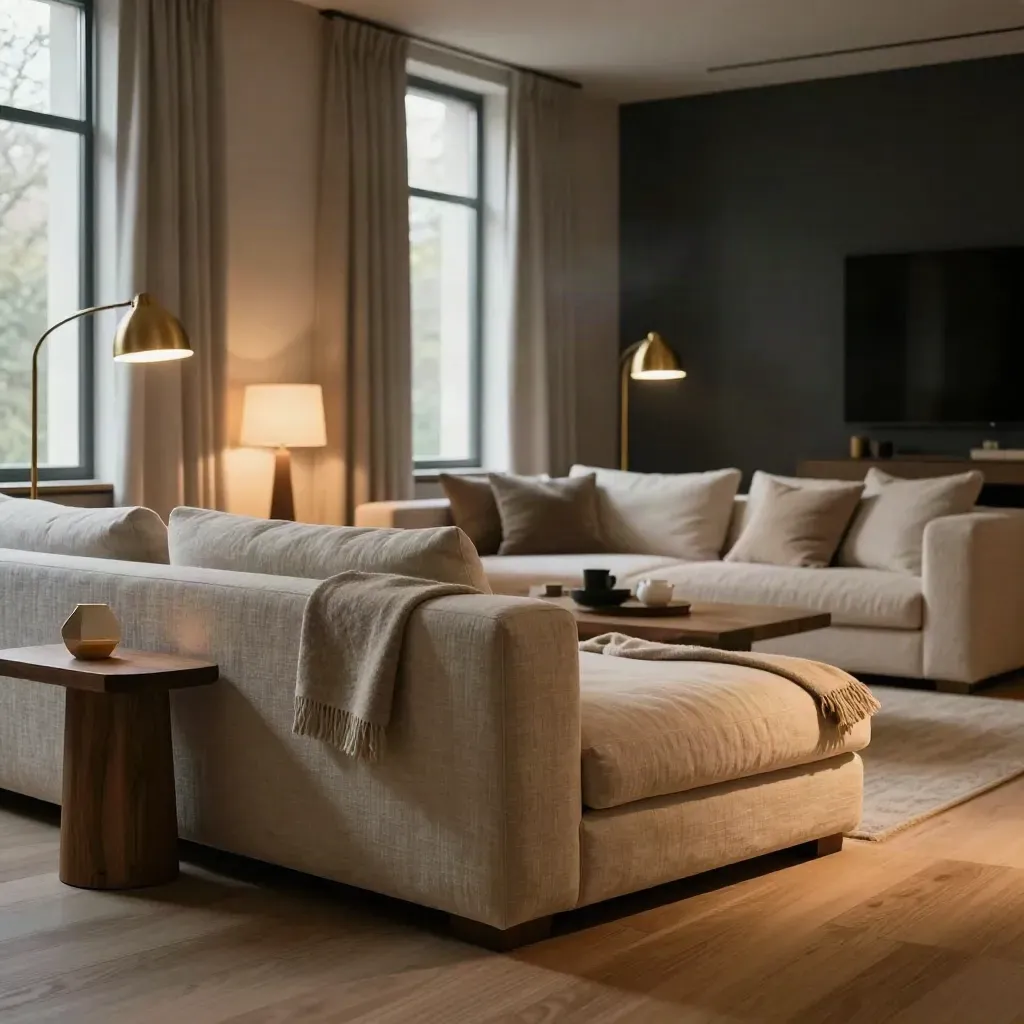
Moody modern living room with brass lamp, glowing table lamps, layered seating and curtains.

Home

Living Room Set For Gatherings

Brass drafting compass, finish chips, pencil stub, and sample book on an oak desk

Space plans and layouts

Nadia Brooks

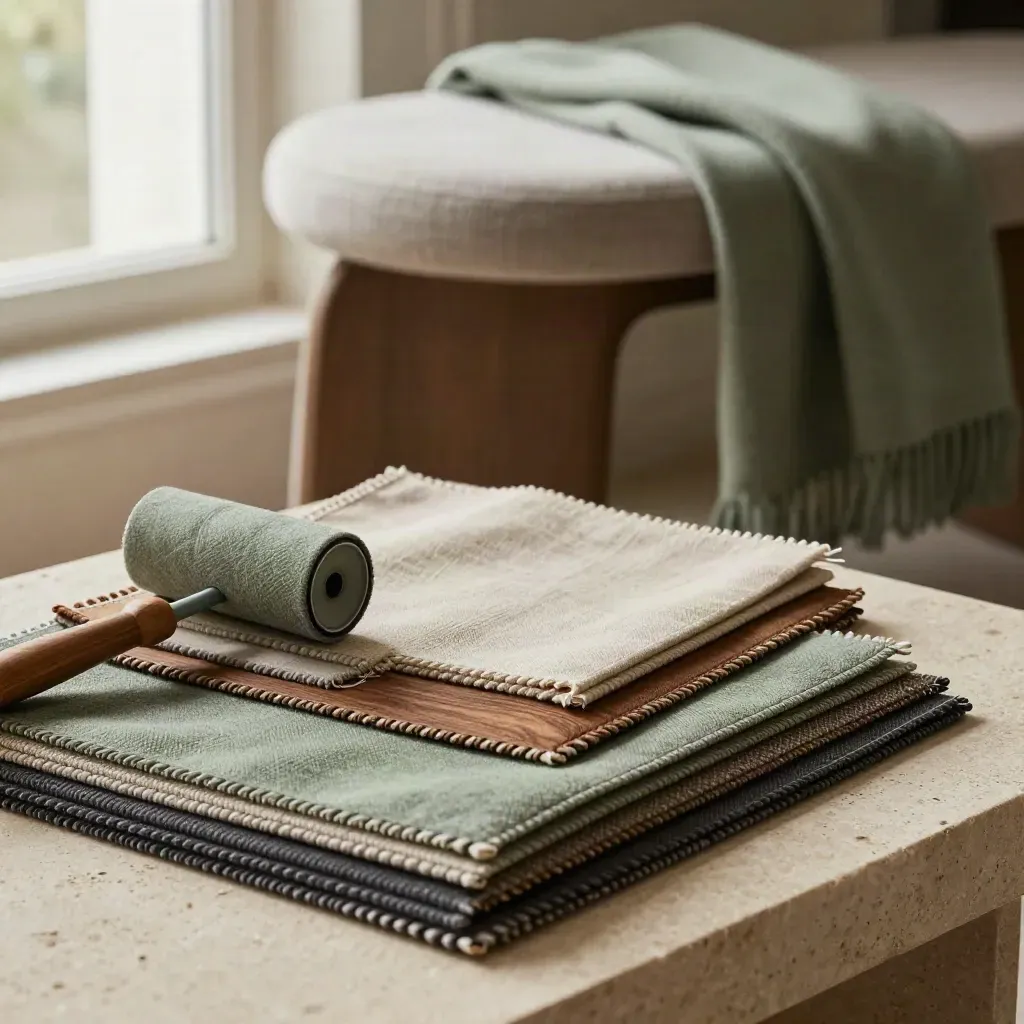
Upholstery swatches, fabric roller, stool edge, and folded throw on a linen bench in dramatic light.

Room styling and decor

Leo Chen

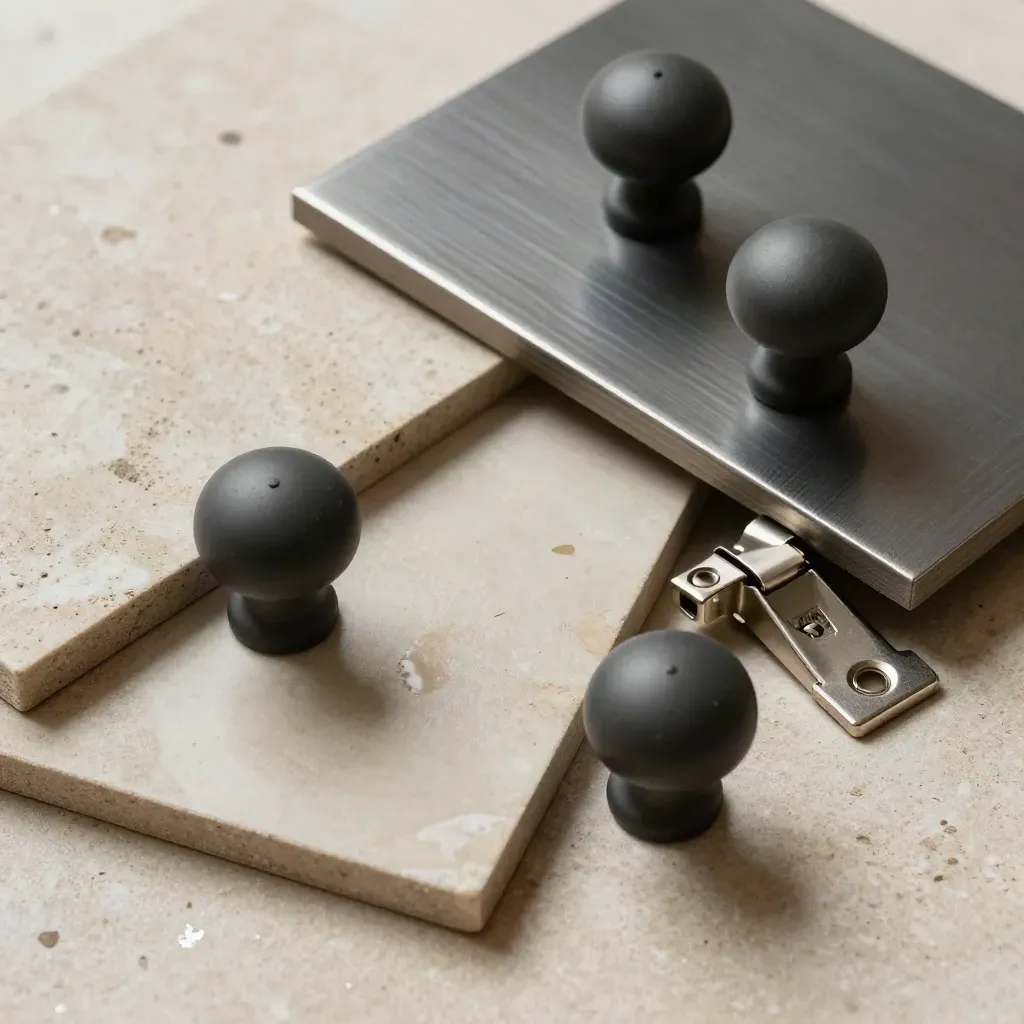
Cabinet knobs, hinge hardware, tile offcuts and a brushed-metal sample on pale stone

Paint, tile, and light

Priya Malhotra

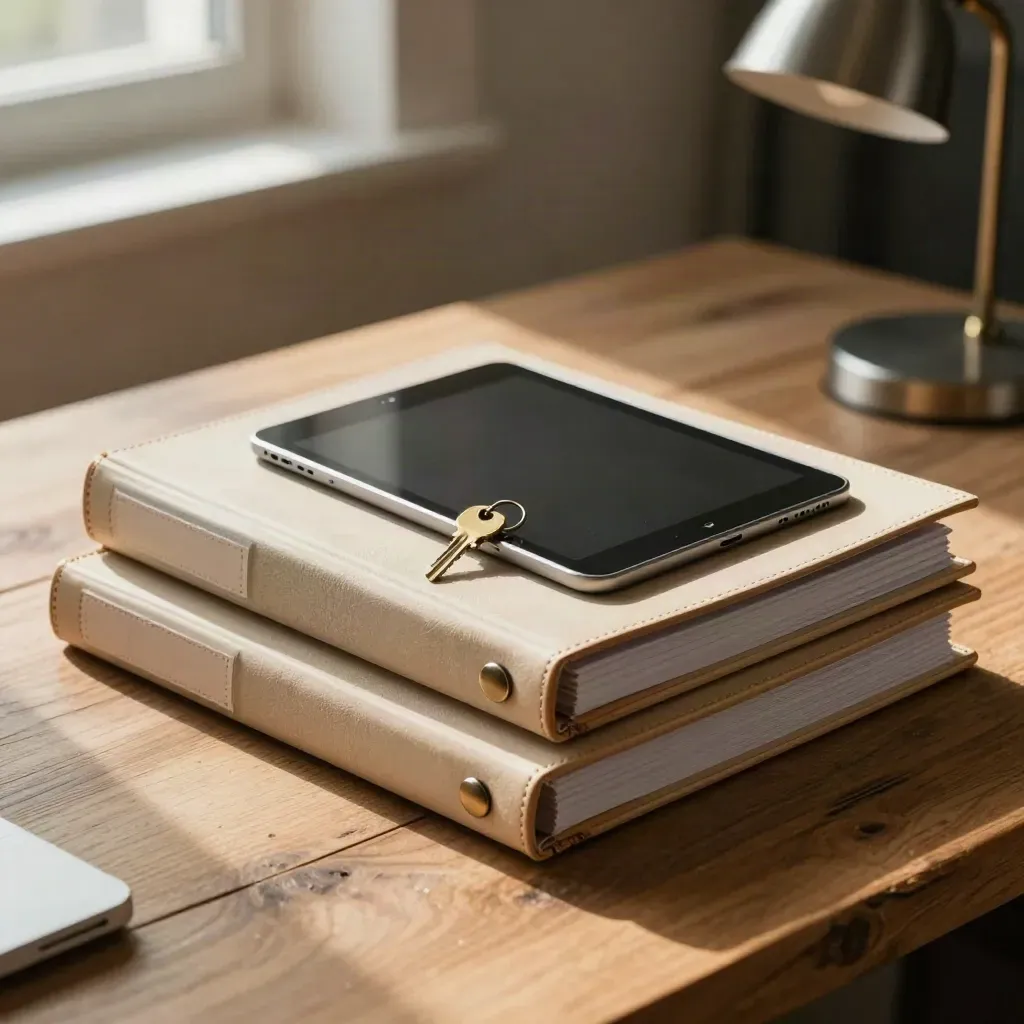
Closed sample binders, tablet, brass key ring, and lamp base on an oak workbench

Scheduling and site notes

Evan Cole

Proof

Customer notes

Verified

Our condo finally fits our life. The plan was clear and easy to follow.

Brass drafting compass, finish chips, pencil stub, and sample book on an oak desk

Megan Hart

Owner, Hartwood Homes

Verified

We got better storage, better light, and a room that feels calm.

Upholstery swatches, fabric roller, stool edge, and folded throw on a linen bench in dramatic light.

Daniel Price

Founder, North Shore Lofts

Verified

The finish picks saved us weeks. Our contractor had a clean set to work from.

Cabinet knobs, hinge hardware, tile offcuts and a brushed-metal sample on pale stone

Sana Ahmed

Lead, Eastline Kitchens

Service area

Greater Toronto Area

Toronto, Mississauga, Oakville, Burlington, Vaughan

Toronto skyline above Lake Ontario at sunset with calm water and warm haze

Area 01

Greater Toronto Area

Toronto, Mississauga, Oakville, Burlington, Vaughan

Parliament Hill rises above the misty Ottawa River at sunrise, with calm water and low trees

Area 02

Ottawa Region

Ottawa, Kanata, Nepean, Orleans, Gatineau

Metro Vancouver skyline and North Shore mountains in blue-hour mist over calm inlet water.

Area 03

Metro Vancouver

Vancouver, Burnaby, Richmond, Surrey, Coquitlam

Calgary skyline high above the Bow River with prairie grass and warm western haze

Area 04

Calgary Area

Calgary, Airdrie, Cochrane, Okotoks, Chestermere

The Map

Questions

Common Design Questions

Quick answers before visitors choose a product, service, or next step.

01Do you work with condos?+

Yes. We plan condos and homes, small or large, with clear layouts, storage ideas, and a style that fits daily life.

02Do you meet in person?+

We offer virtual calls and onsite visits in select areas, so you can choose the format that suits your project.

03What do I get after a consult?+

You get notes, layout advice, and a short action list with next steps for furniture, decor, or finishes.

04Can you help with a reno?+

Yes. We build mood boards, finish palettes, and room plans that help your contractor work from the same page.

05How soon can we start?+

Most small projects can start within two to three weeks, depending on scope and how fast we get room details.

06What cities do you serve?+

We work across Ontario, British Columbia, and Alberta, with service in major city areas and nearby suburbs.

Get Design Notes

Get short tips on room layout, furniture size, and finish picks for homes and condos in Canada.